Willl
Western Thunderer
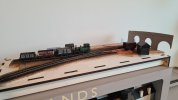
Although I’ve not been lacking for broader modelling motivation as of late, successful layout ideas have proved a bit of a sticking point. Rye Sands (and Pattyndenne before) felt easy to plan and build as the inspiration was strong and I had a very clear image of what I wanted right from the start. However, attempts at a layout plan since, despite having promise, have become bogged down either due to me not being able to decide what I want to make feeling overwhelmed by the volume and complexity of work required to get going.
One idea that did get some traction was for a cameo layout inspired by the contractor’s lines used for the construction of the tube (or other cut-and-cover lines). I feel this idea has potential, but it is dependent on a number of items of stock which I won’t have built for some time… and then there’s all the buildings that will have to be made for the urban scene to feel convincing. As such, t’s unlikely to deliver quick results.
I spotted in the last few days that Peco has announced a competition for Rail200 to build a scene on a specified 750x300mm baseboard. Whilst I’m not particularly interested in the competitive aspect, there are two key aspects of the contest that are appealing:
Until the 1820s, the city of Canterbury’s main trade route was via the outmoded river port at Fordwich. This led to a number of proposals for canals or waterways to link Canterbury to the sea at Faversham, and ultimately prompted the creation of the South’s first (and depending on the definition the world’s first) public railway (with a scheduled service yada yada) in the Canterbury and Whitstable.
Fordwich Arms imagines that, instead of the port at Fordwich being abandoned, it was connected to the C&W via a spur. As with the C&W, the line was subject to height restrictions, due to the need for trains to run under the medieval bridge at Fordwich Quay. The line never lived up to the promoters’ aspirations, due to the gradual silting up of the Stour, and was on the brink of dereliction long before the grouping. Nevertheless, a small number of private traders kept operations running, although demand rarely called for more than a few elderly South Eastern wagons.
Fordwich Arms unsurprisingly takes its name from the village pub, although the real building won’t fit! Given the space constraints, it’s likely to be little more than two turnouts, with facilities for a traverser. Given the maximum height of the Rail200 entries is 140mm, I’ve opted to go without a backscene (at least until the competition is over), and am instead aiming to use the scenic features as a natural view block. Think tall pines and oaks at the back, the ancient bridge on the right, and perhaps the town hall at the left hand end.
I’ve had a quick play with Fusion 360 to see if the layout will work - this was definitely beneficial as I’d grossly underestimated the space constraints until I put a 3D model of one of my wagons on! It’ll likely be a few weeks until I have anything concrete to show, but I’m looking forward to getting started.


Will
One idea that did get some traction was for a cameo layout inspired by the contractor’s lines used for the construction of the tube (or other cut-and-cover lines). I feel this idea has potential, but it is dependent on a number of items of stock which I won’t have built for some time… and then there’s all the buildings that will have to be made for the urban scene to feel convincing. As such, t’s unlikely to deliver quick results.
I spotted in the last few days that Peco has announced a competition for Rail200 to build a scene on a specified 750x300mm baseboard. Whilst I’m not particularly interested in the competitive aspect, there are two key aspects of the contest that are appealing:
- Time bound - entries must be finished by 30th September, so scope creep isn’t really an option!
- The rules dictate that the scene cannot be larger than the 750x305mm board, so I’ll have to make things fit rather than giving in to the aforementioned scope creep!
Until the 1820s, the city of Canterbury’s main trade route was via the outmoded river port at Fordwich. This led to a number of proposals for canals or waterways to link Canterbury to the sea at Faversham, and ultimately prompted the creation of the South’s first (and depending on the definition the world’s first) public railway (with a scheduled service yada yada) in the Canterbury and Whitstable.
Fordwich Arms imagines that, instead of the port at Fordwich being abandoned, it was connected to the C&W via a spur. As with the C&W, the line was subject to height restrictions, due to the need for trains to run under the medieval bridge at Fordwich Quay. The line never lived up to the promoters’ aspirations, due to the gradual silting up of the Stour, and was on the brink of dereliction long before the grouping. Nevertheless, a small number of private traders kept operations running, although demand rarely called for more than a few elderly South Eastern wagons.
Fordwich Arms unsurprisingly takes its name from the village pub, although the real building won’t fit! Given the space constraints, it’s likely to be little more than two turnouts, with facilities for a traverser. Given the maximum height of the Rail200 entries is 140mm, I’ve opted to go without a backscene (at least until the competition is over), and am instead aiming to use the scenic features as a natural view block. Think tall pines and oaks at the back, the ancient bridge on the right, and perhaps the town hall at the left hand end.
I’ve had a quick play with Fusion 360 to see if the layout will work - this was definitely beneficial as I’d grossly underestimated the space constraints until I put a 3D model of one of my wagons on! It’ll likely be a few weeks until I have anything concrete to show, but I’m looking forward to getting started.
Will