Willl
Western Thunderer
It's been a few months since I've posted anything here regarding Fordwich. To be honest, once the initial excitement wore off, progress with the layout/diorama slowed pretty much immediately and I moved on to other projects (primarily finishing Rye Sands, but also dabbling in some N gauge). I had a few reservations with the idea which took the wind out of my sails:
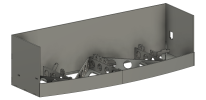
I have done more plotting than is probably healthy in recent months, coming up with umpteen layout plans, but on reflection my circumstances best favour small, self-contained cameo layouts (I also have a pretty much complete design, backstory, and operational plan for a larger KESR/SECR junction called Benenden Road, but I think I'll hold fire on that for now). With that in mind, I have made a revised plan for a Fordwich Arms in the image of my last two successful layouts, Pattyndenne and Rye Sands. This scheme steals buildings from a variety of sources, including a number from interesting East Anglian prototypes, as the focus is far more on characterful structures which fit the theme of a dying port than any specific location. I also find it far easier to build enthusiasm for a layout if it is based around real structures, which I can visualise in the scene.
The current dimensions of the layout are 1500x400mm (probably more like 450mm deep in the middle). This is probably a bit too large, as it is slightly bigger than what I can really get in my car. I could probably cut it down to 1200, but I'm keen to preserve a sense of space. The other options would be to break the layout into two 750x400 sections, but this poses it's own problems.
I'm planning to build the layout as an integral cameo, with L girder construction and a curved frontage. I'm also tempted to dabble with hand built or templot plug track, although I'm still not conviced I have the patience for either!

The large low relief structures at the back of the layout will be based off the West Mill granary and Dunton Green brickworks/pottery. These will provide some traffic and rationale for the continued use of the yard in an otherwise inactive river port

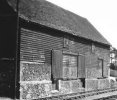
The long, narrow building at the front of the plan will be based off a surviving example of hop pickers' accommodation. I'll be cribbing the building, but using it as a generic store building (perhaps home to a range of local traders).

I'm also planning on cramming in a downsized version of the footbridge from Walberswick!

This is likely to be a slow burn project, as I fancy trying a few new techniques (plus the focus is currently on finishing Rye Sands, ahead of the Uckfield show). However, I feel this format of this plan is one that is likely to have more enduring interest for me.
Will
- I wasn't particularly keen on the idea of 'competing', given how personal and subjective modelling is.
- I also wasn't big on the idea of shipping one of my layouts across the country, and the lack of clarity over what Peco plans to do with the layouts (should they make it to the final) was not confidence inspiring.
- The dimensional restrictions precluded making the layout as a 'cameo', which is very much my preferred approach at this point.
- The layout has until this point been a pure diorama, with no fiddle yard. Although I enjoy modelling, I struggle to maintain enthusiasm for layouts which I can't actually run trains on!
I have done more plotting than is probably healthy in recent months, coming up with umpteen layout plans, but on reflection my circumstances best favour small, self-contained cameo layouts (I also have a pretty much complete design, backstory, and operational plan for a larger KESR/SECR junction called Benenden Road, but I think I'll hold fire on that for now). With that in mind, I have made a revised plan for a Fordwich Arms in the image of my last two successful layouts, Pattyndenne and Rye Sands. This scheme steals buildings from a variety of sources, including a number from interesting East Anglian prototypes, as the focus is far more on characterful structures which fit the theme of a dying port than any specific location. I also find it far easier to build enthusiasm for a layout if it is based around real structures, which I can visualise in the scene.
The current dimensions of the layout are 1500x400mm (probably more like 450mm deep in the middle). This is probably a bit too large, as it is slightly bigger than what I can really get in my car. I could probably cut it down to 1200, but I'm keen to preserve a sense of space. The other options would be to break the layout into two 750x400 sections, but this poses it's own problems.
I'm planning to build the layout as an integral cameo, with L girder construction and a curved frontage. I'm also tempted to dabble with hand built or templot plug track, although I'm still not conviced I have the patience for either!
The large low relief structures at the back of the layout will be based off the West Mill granary and Dunton Green brickworks/pottery. These will provide some traffic and rationale for the continued use of the yard in an otherwise inactive river port
The long, narrow building at the front of the plan will be based off a surviving example of hop pickers' accommodation. I'll be cribbing the building, but using it as a generic store building (perhaps home to a range of local traders).
I'm also planning on cramming in a downsized version of the footbridge from Walberswick!
This is likely to be a slow burn project, as I fancy trying a few new techniques (plus the focus is currently on finishing Rye Sands, ahead of the Uckfield show). However, I feel this format of this plan is one that is likely to have more enduring interest for me.
Will
Last edited: